Pasture View Retreat
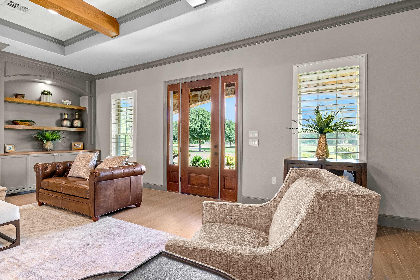
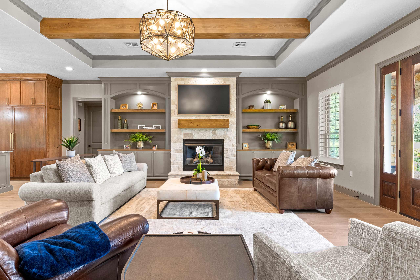
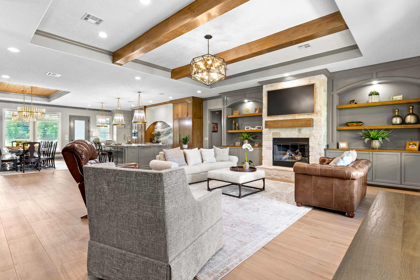
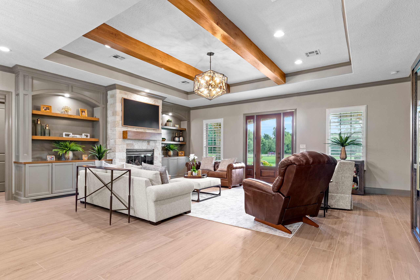
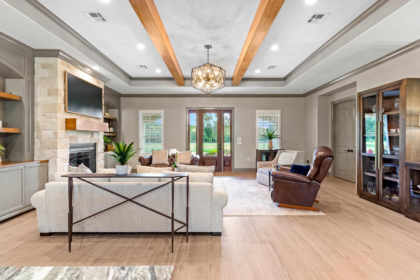
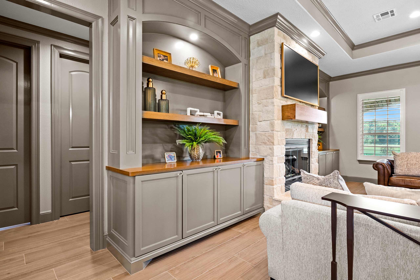
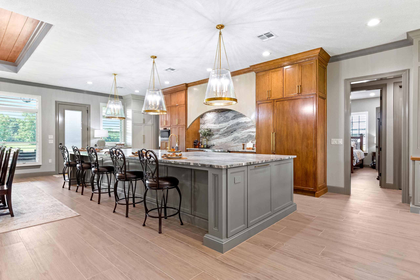
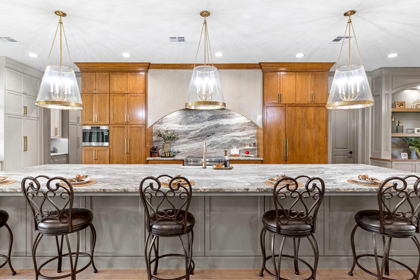
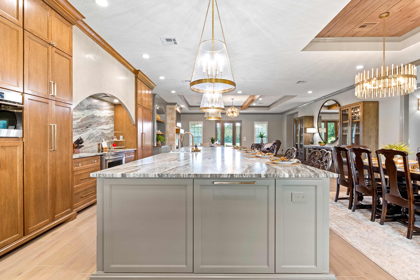
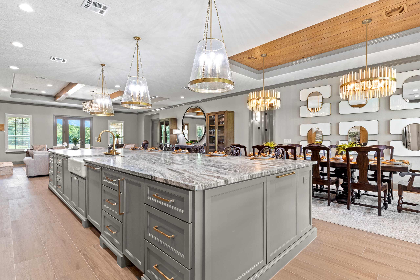
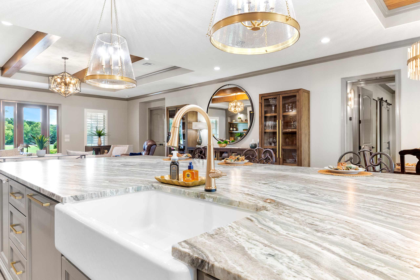
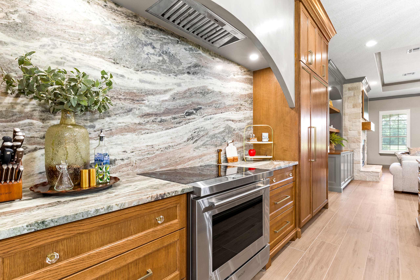
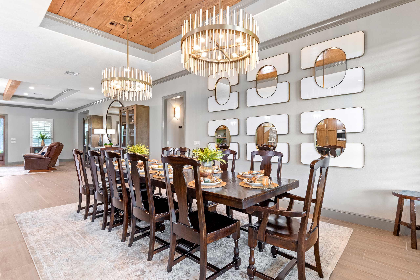
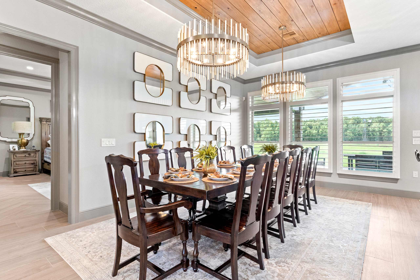
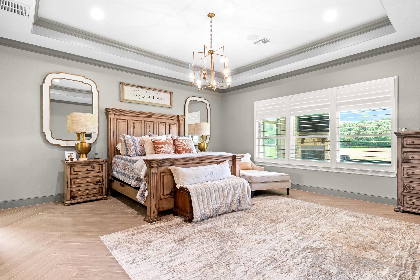
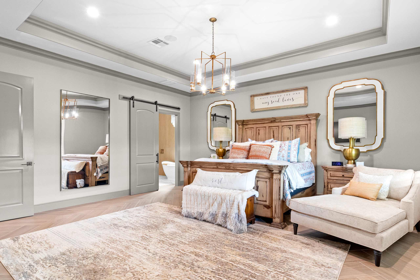
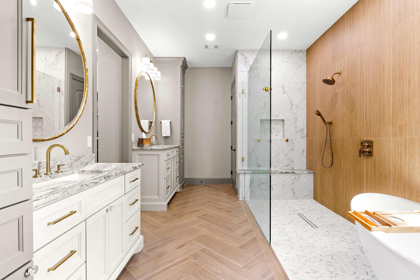
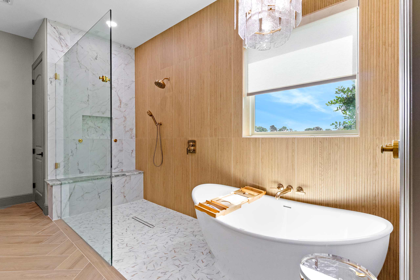
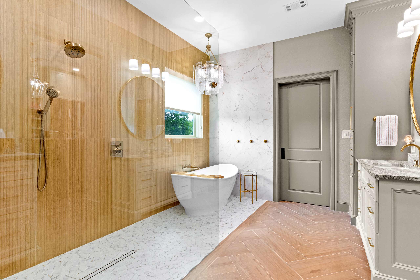
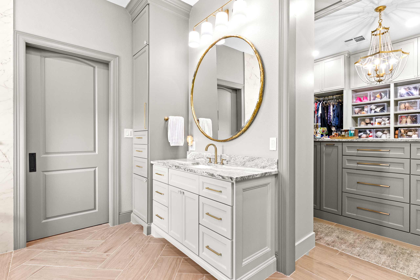
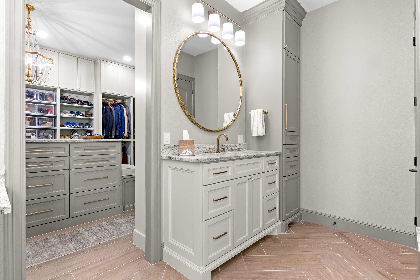
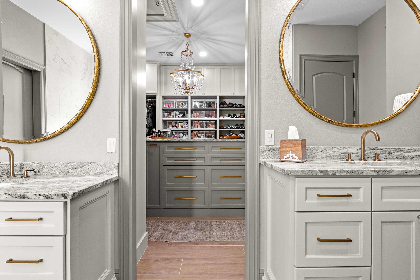
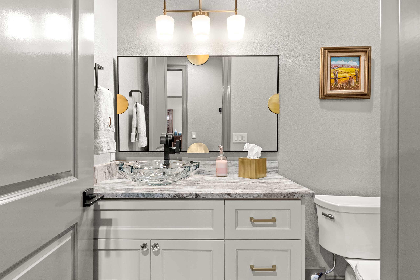
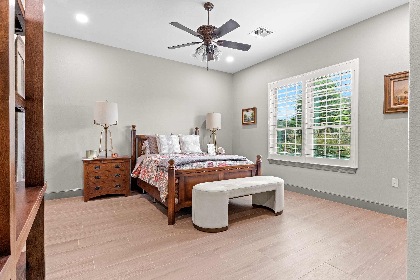
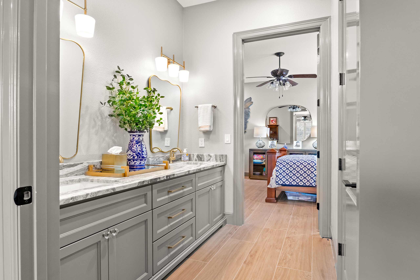
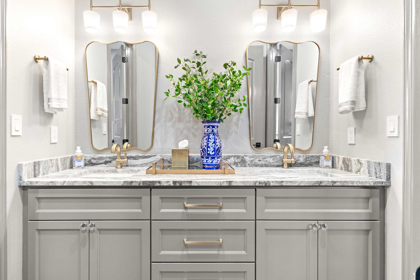
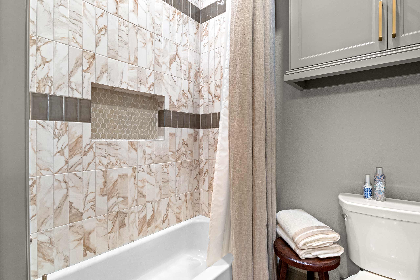
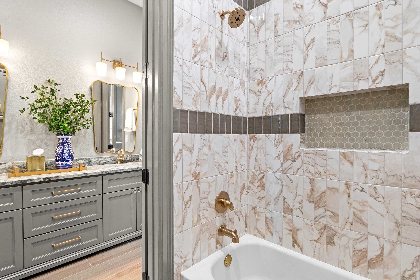
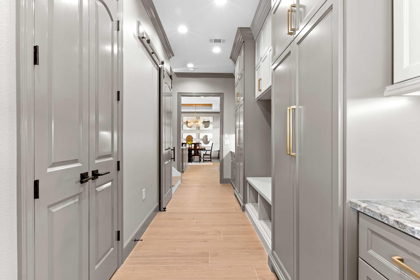
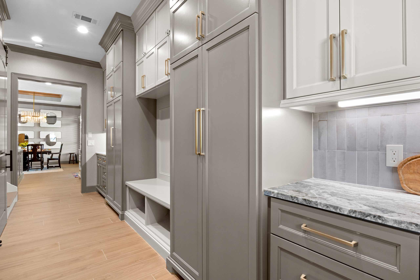
This full interior remodel gives a country home a refined new character, pairing warm wood tones and brass accents with soft gray finishes and wide views of the surrounding pasture. The kitchen anchors the open floor plan with an oversized painted island topped in dramatic veined stone, seating for a crowd, and a farmhouse sink. Floor-to-ceiling stained oak cabinetry frames an arched range alcove finished with a full-height stone slab, while seeded glass pendants in brass add a warm glow overhead. The formal dining room features a stained plank tray ceiling, a pair of linear brass chandeliers, and a sculptural mirror wall, with seating for twelve beside windows overlooking the pasture. In the living room, a coffered tray ceiling with timber beams draws the eye to a stone fireplace flanked by arched built-ins and floating wood shelves. The primary suite is a true retreat, with a tray ceiling, herringbone wood-look tile, and a barn door leading to a spa-inspired bath. There, a fluted wood-look feature wall, curbless walk-in shower, freestanding soaking tub, and brass fixtures complete the home’s blend of comfort and elegance.