Pace-Stancil Funeral Home
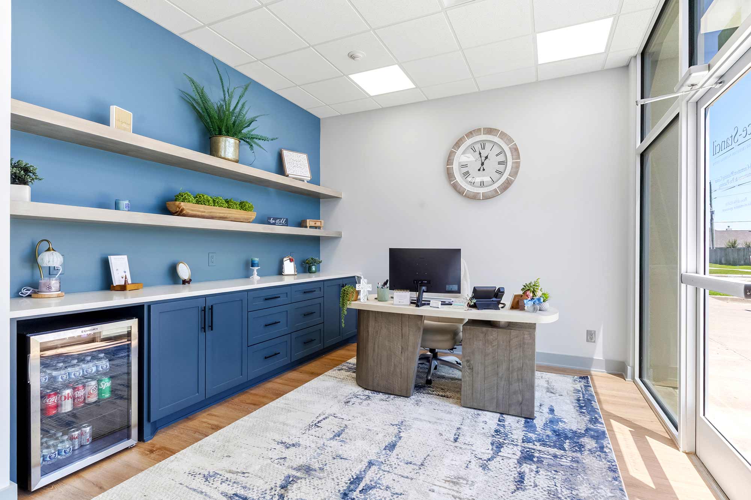
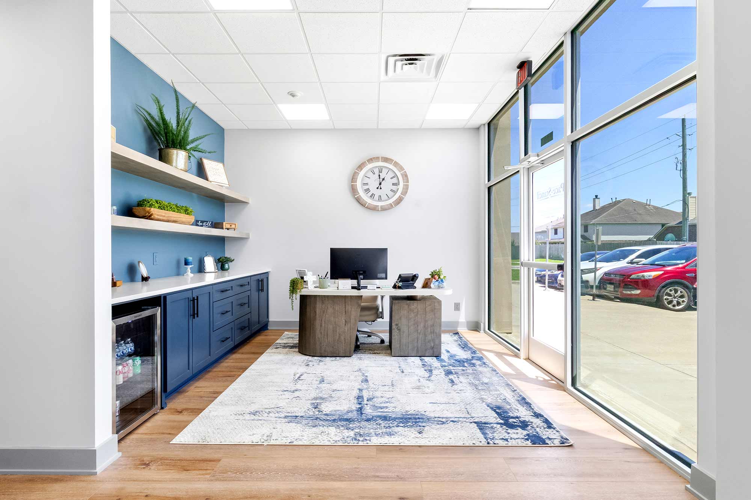
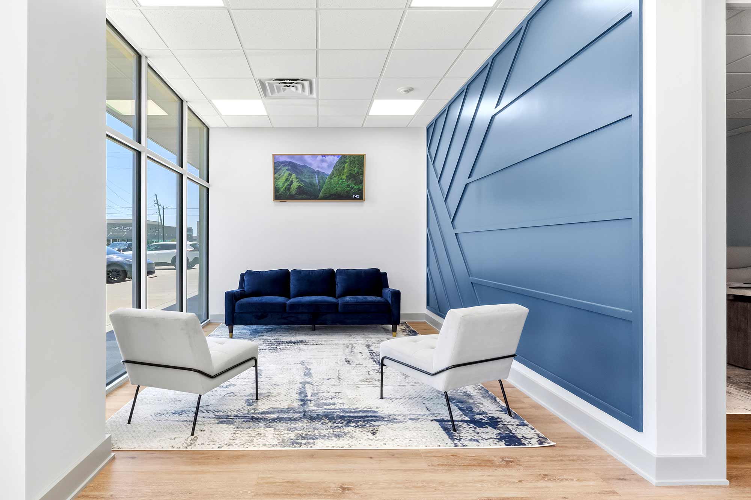
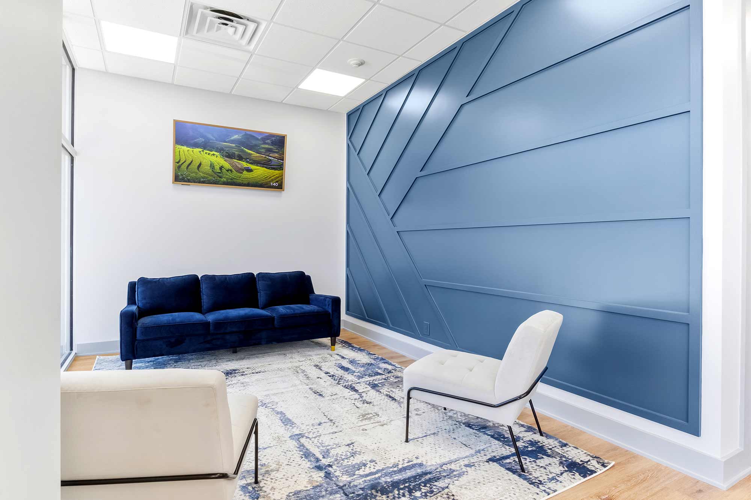
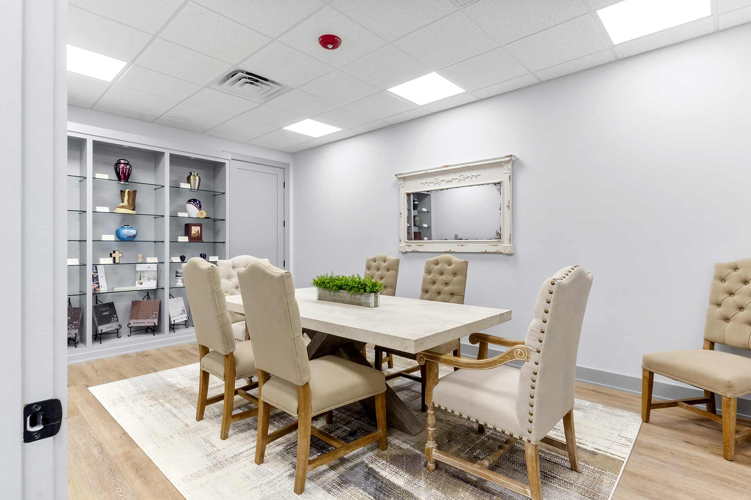
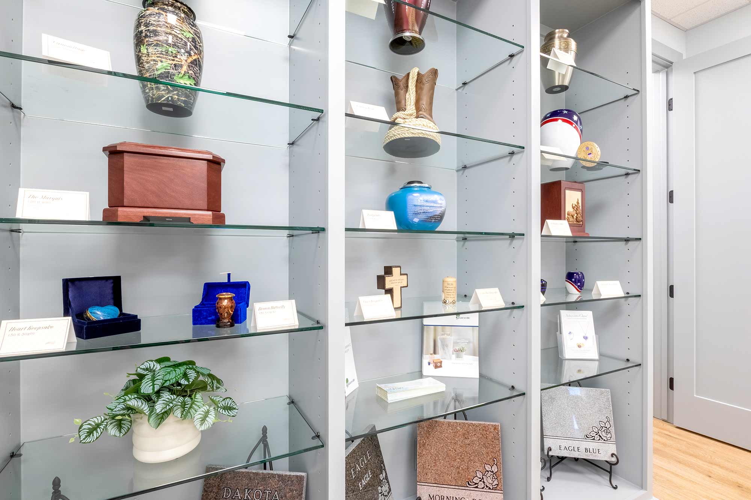
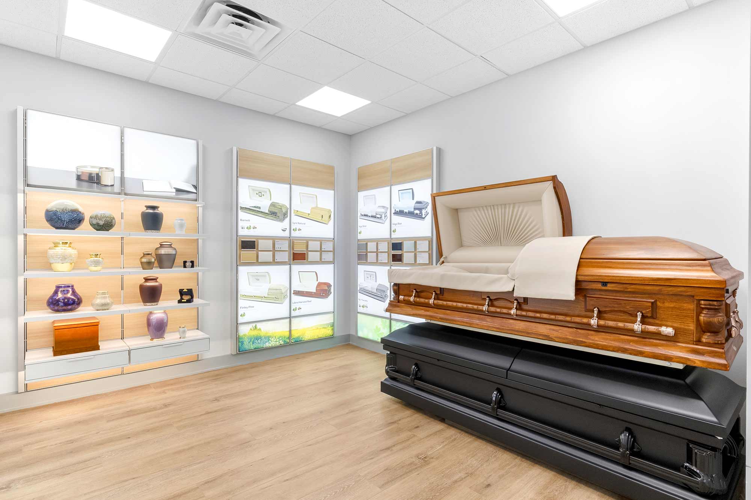
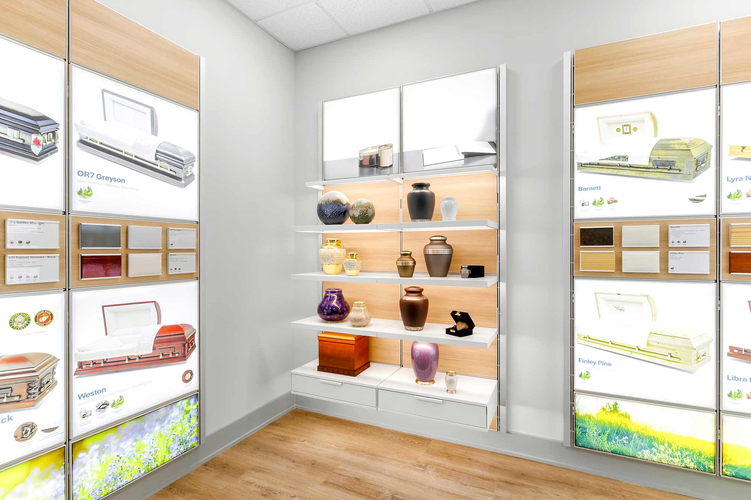
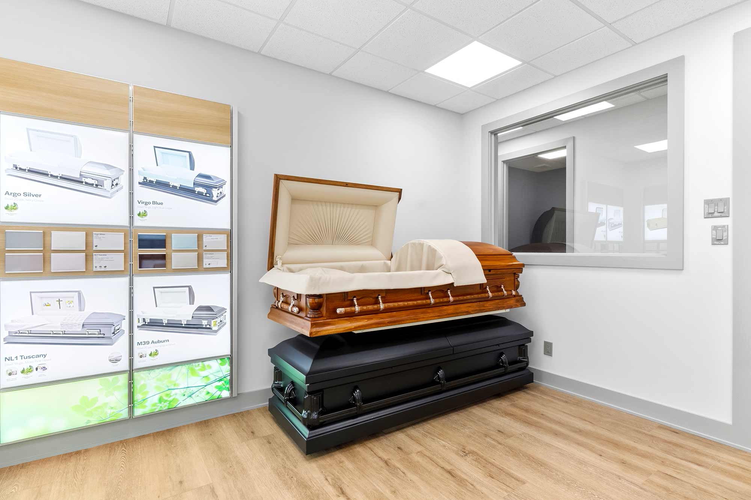
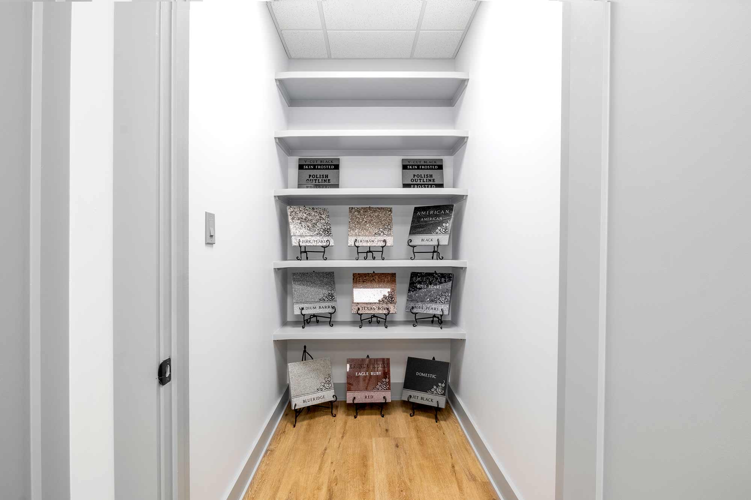
For Pace-Stancil’s new Mont Belvieu Planning Center, our team delivered a complete commercial build-out featuring custom millwork throughout, including the striking angled accent wall paneling in the reception area and the built-in navy cabinetry with quartz countertops and floating shelves in the reception suite. The selection room showcases custom-built display walls with integrated lighting to highlight casket and urn presentations, while the conference room features matching built-in glass display cabinetry for keepsake and memorial products. Durable wood-look LVP flooring was installed throughout the space for a warm, low-maintenance finish, complemented by a fully reconfigured drop ceiling with recessed and panel lighting to create a bright, welcoming atmosphere. Every detail, from the custom desk surrounds to the layered finish work, was tailored to support a calm, comfortable environment for the families this location serves. We’re proud to have partnered with Pace-Stancil to bring their vision for this new community location to life.