Modern Barndominium Estate
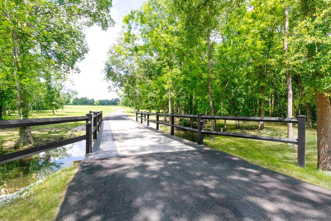
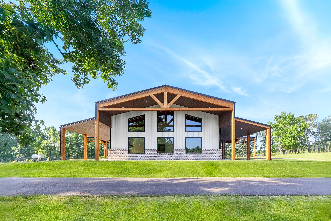
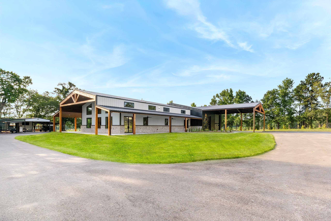
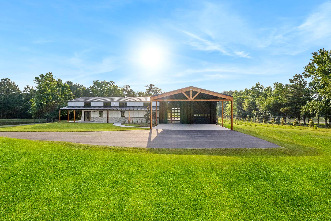
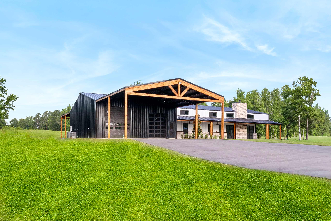
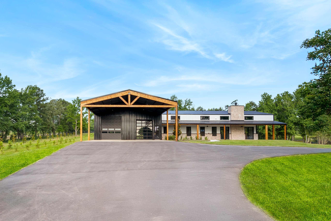
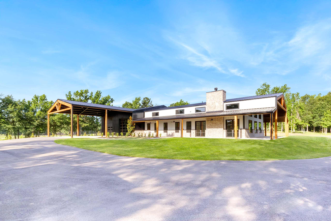
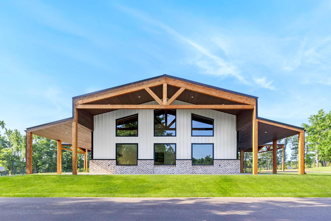
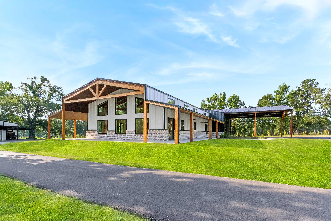
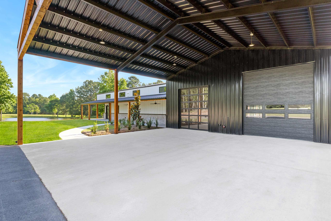
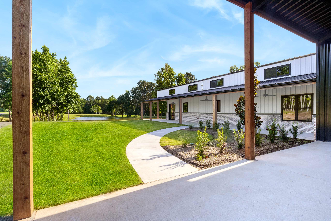
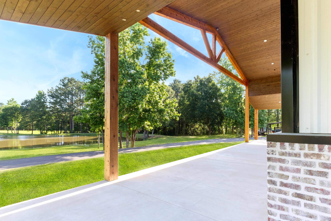
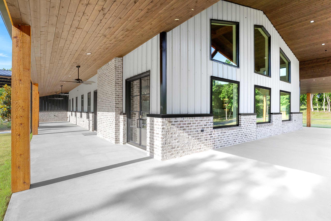
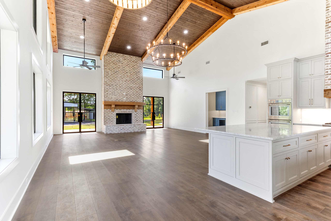
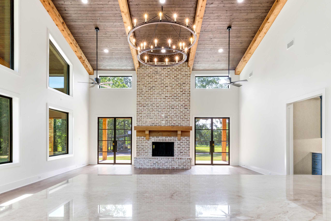
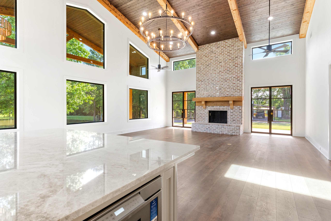
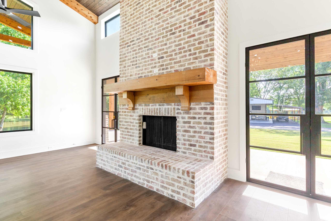
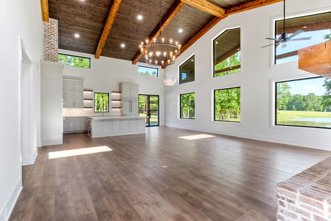
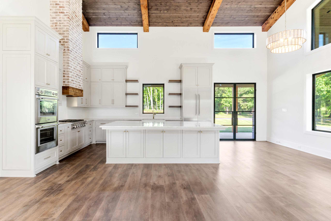
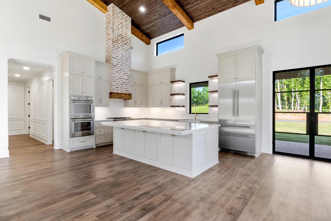
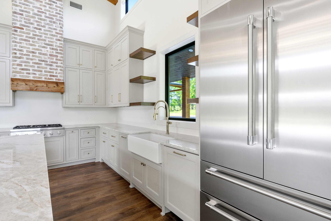
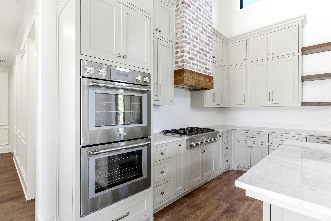
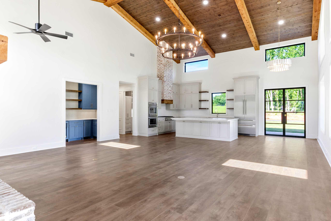
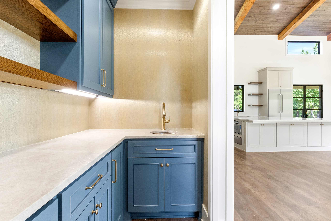
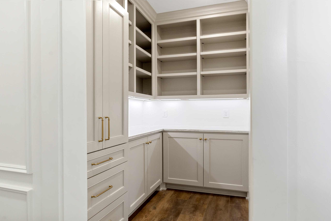
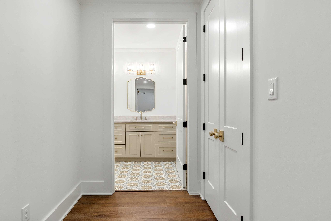
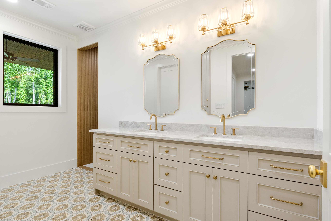
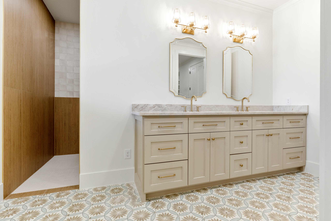
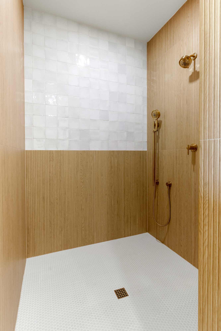
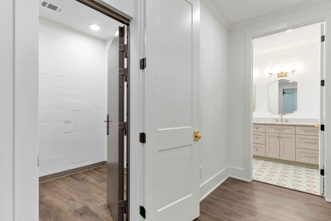
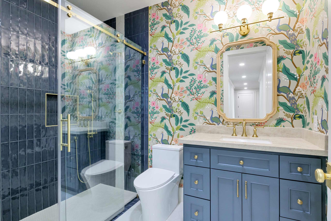
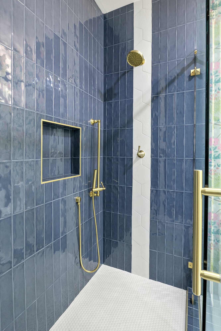
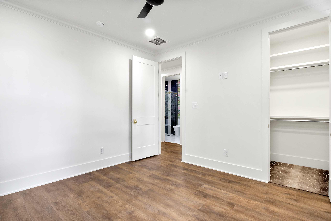
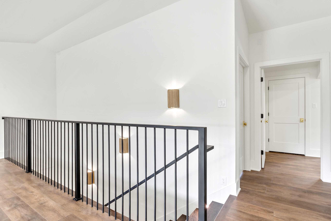
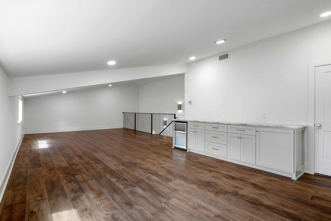
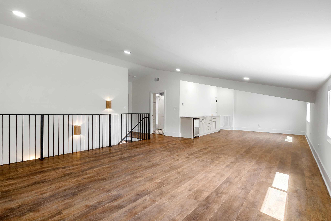
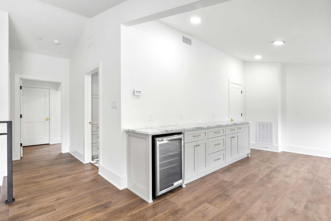
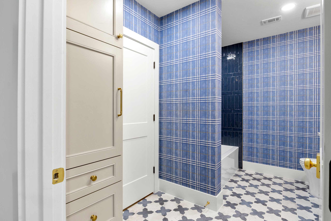
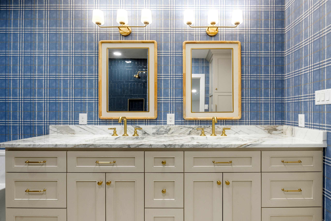
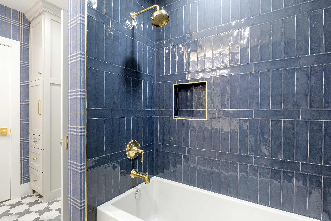
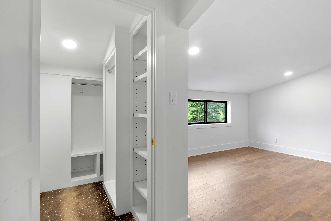
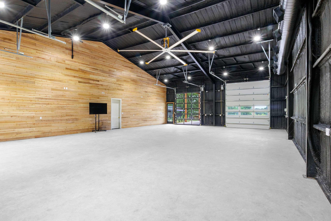
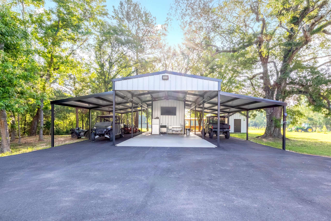
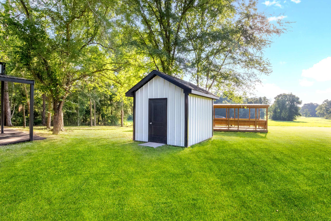
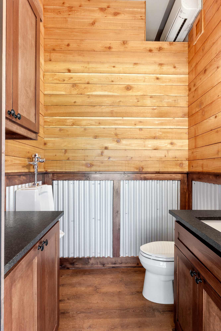
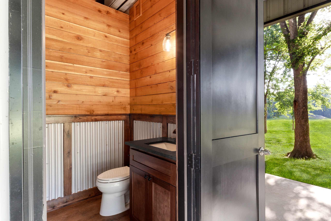
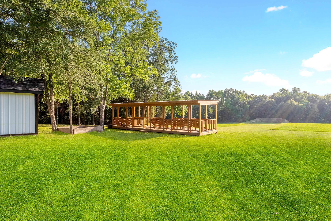
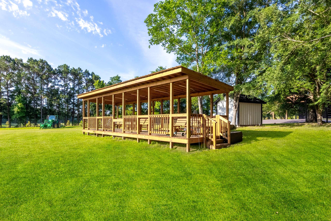
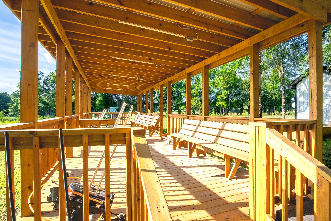
The journey to this Modern Barndominium Estate begins with a scenic private drive that winds through mature trees and crosses a charming bridge over a creek that leads to the property’s private lake, lined with classic black ranch-style rail fencing for an unforgettable first impression. The home itself showcases a striking steel-frame construction accented with rustic timber trusses, board-and-batten gable ends, and a brick wainscot base, with deep covered porches and breezeways creating seamless indoor-outdoor living. The soaring great room is the heart of the home, anchored by a floor-to-ceiling brick fireplace with a custom wood mantel beneath a vaulted wood-plank ceiling and exposed timber beams, while oversized windows flood the space with natural light. The kitchen connects to a custom butler’s pantry featuring bold blue cabinetry, floating wood shelving, and a brick accent wall, ideal for entertaining. Upstairs, a private loft retreat offers a built-in wet bar and lounge space, while multiple bedroom suites feature spa-style dual-vanity bathrooms with designer wallpaper, ornate mirrors, and oversized walk-in showers finished in wood-look tile. Beyond the living quarters, the property includes a massive flex-use shop with oversized glass garage doors, a dedicated equipment carport, an outdoor utility bath, and a covered pavilion overlooking a private shooting range, making this estate as functional as it is beautiful.